
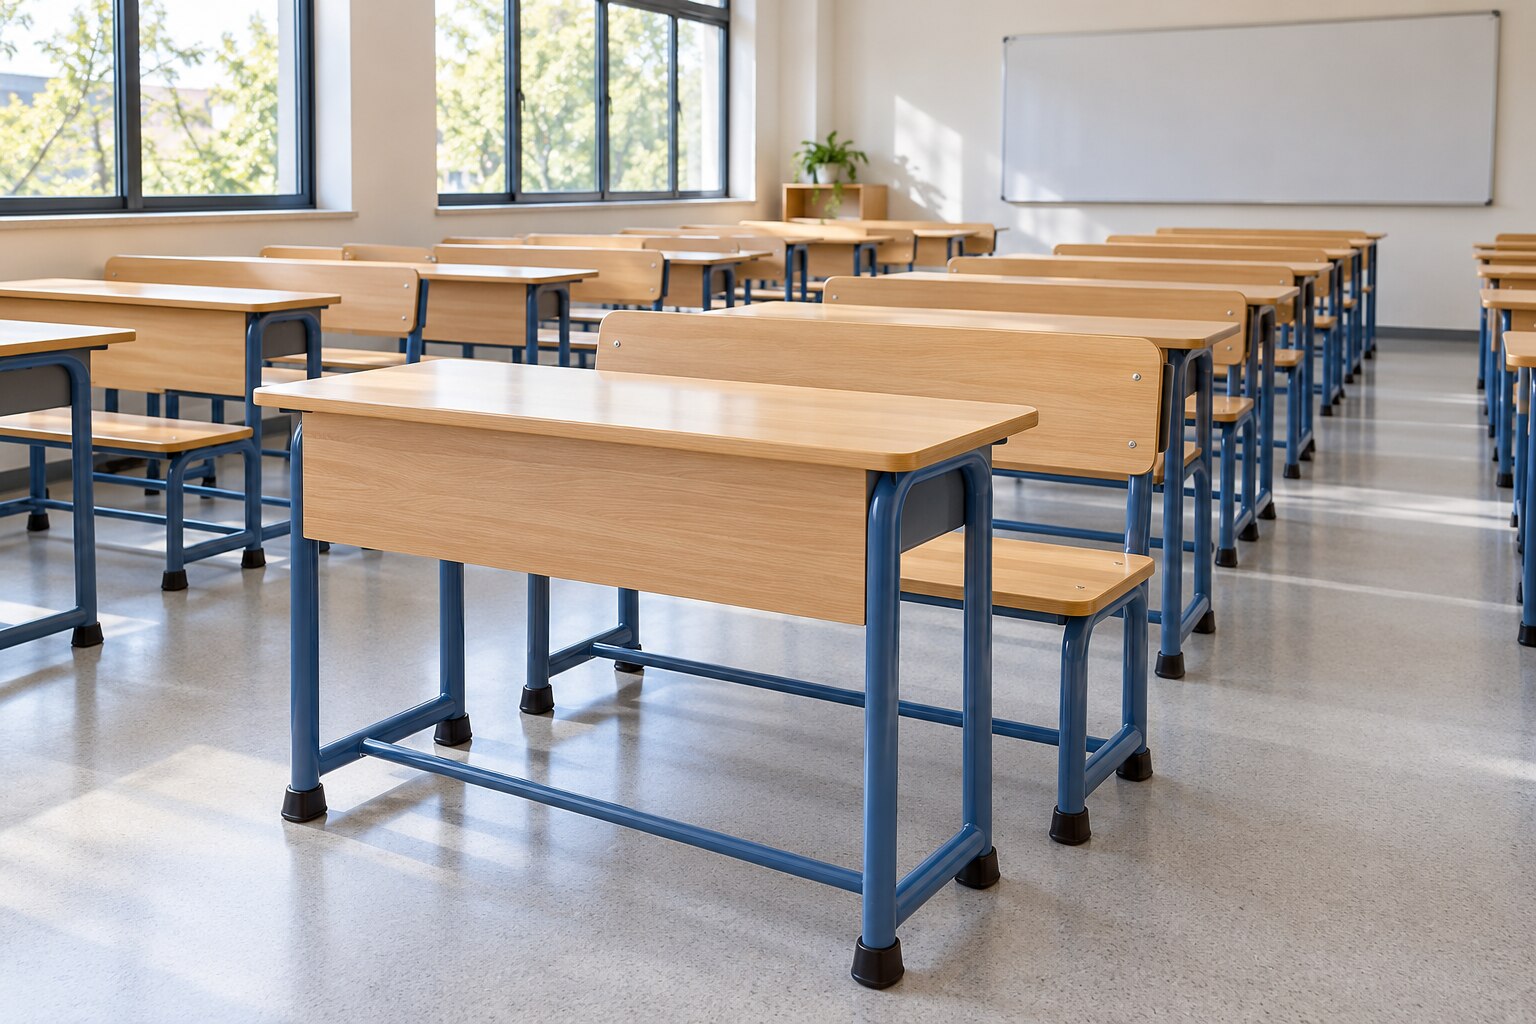
A desk labelled “primary” or “junior” can still leave a child’s feet unsupported, knees trapped, or writing surface too high. You will be able to specify furniture by measured body fit, compare desks with benches, calculate usable classroom capacity, test layouts, and check construction details before placing an order.
Key takeaways
- Measure popliteal height before selecting seat height.
- Match desk height to sitting elbow height and thigh clearance.
- Compare usable seating capacity, not just the number of seats.
- Specify durable materials, dimensions, edges, and replacement parts.
Match Seat, Desk, and Foot Support to the Student
Measure the child, not the grade label. Record the popliteal height (floor to the crease behind the knee), sitting elbow height, and thigh thickness, then select the seat height and school desk height that suit those measurements.
EN 1729 desk height standards provide size classes, but a kindergarten or primary class can span more than one class.
Test the chair, desk, and clearance as one workstation. Ask the seated child to sit back and check:
- Both feet rest fully on the floor, or on a stable footrest; knees stay near a right angle.
- The seat edge does not press behind the knees; leave roughly two finger-widths of space.
- The backrest supports the lower back without making the child perch forward.
- Elbows rest near desk level with relaxed shoulders while writing; a desktop that is too high lifts the shoulders.
- Thighs fit beneath the desktop without contact; check the vertical gap from the seat to the underside.
- The child can move in and out without striking the desk frame.
A correct seat height does not rescue an over-deep chair or a high desktop. A footrest supports the feet, but it cannot fix excessive seat depth or inadequate thigh clearance.
Specify the actual seat height, desk height, and bench height in millimetres rather than requesting “junior” furniture. For mixed-size groups, use separate sizes or adjustable furniture with clearly marked settings and a quick adjustment routine. A fixed bench gives every user the same geometry, so choose it only when losing individual fit is acceptable.
Choose Furniture Sizes for Mixed-Age and Mixed-Size Classes
Choose two or more EN 1729 size classes when measured children do not fit one seat-height and desk-height combination. Grade labels hide body-size differences, so specify the actual seat-height and desk-height ranges in the tender.
| Furniture group | Selection approach | Main risk |
|---|---|---|
| kindergarten furniture sizes | Offer adjacent EN 1729 classes, selected from measured children’s popliteal and elbow heights | A single “early years” size leaves smaller children unsupported |
| primary school desks | Provide a size mix or adjustment range across the class, not one nominal size | Fixed furniture creates mismatches within the same grade |
| middle-school furniture | Check whether taller pupils need the next EN 1729 class before ordering | Knees, thighs, and writing elbows lose clearance |
| high-school desks | Select from measured body dimensions and include accessible workstations | Adult-sized furniture can still fail shorter pupils |
For each student, check these points while seated:
- Both feet rest on the floor or a stable footrest, with knees near a right angle.
- The seat supports the thighs without pressing behind the knees, and the backrest supports the lower back.
- Elbows reach the work surface without raised shoulders or a hunched back.
- Knees and thighs clear the underside, while the chair can pull back without blocking circulation.
Adjustable furniture helps only when staff know who changes it, how settings are marked, and how they are checked quickly. Exposed levers and gaps need protection against pinching, snagging, and tampering.
Include an accessible workstation whose clear floor space and knee clearance meet the governing local code, rather than treating accessibility as a smaller standard desk.
Compare Desks and Benches by Usable Seating Capacity
An individual desk provides more value than a bench when each pupil needs independent writing space, personal storage, or flexible spacing. Prioritise individual student desks when body sizes differ, pupils change seats, or desk storage and reassignment matter more than maximum density.
| Option | Usable seating capacity | Best choice |
|---|---|---|
| Individual student desks | One independently fitted position per desk; gaps support access and movement | Mixed-size classes, independent work, frequent reassignment |
| Benches | More seats within a shorter footprint, but one fixed seat geometry for everyone | Similar-size pupils, dense layouts, group work, limited movement |
| Shared classroom tables | Capacity depends on clear knee space and actual chair positions, not table length | Collaboration, provided legs and storage do not block seats |
School desks versus benches should be compared after chairs are occupied and pulled out. A bench saves floor area only when its fixed height and depth suit the whole group; otherwise, poor foot contact, cramped knees, or unsupported backs turn nominal capacity into unusable seating.
Count each position that allows a pupil to sit squarely, pull the chair fully under the work surface, and move without disturbing a neighbour. Deduct positions blocked by pedestal legs, modesty panels, storage boxes, or under-table cross rails. Include the adult’s assistance space and the aisle needed when children turn to collaborate.
A bench wins on space when pupils are similar in size and the room prioritises density; individual desks win when fit, writing room, storage, and reassignment determine whether every seat can actually be used.
Calculate the Room Before You Choose a Layout
Measure the usable floor, not the room’s outside walls, before choosing desks: a classroom capacity calculation must subtract doors, cupboards, teacher zones, circulation, and fixed equipment. Draw the classroom furniture layout to scale, then tape each desk footprint on the actual floor. Leave every chair pulled out, not just pushed in.
- Record student floor space for each position, including the space needed to pull out a chair and turn.
- Mark the required aisle width for classrooms from the governing local code, then keep it clear of bags, storage, and chair legs.
- Reserve a 30-by-48-inch clear floor space for an accessible position where the 2010 U.S. ADA Standards govern, and draw the required knee clearance beneath its surface.
- Walk the taped plan with a full class, testing entry, seating, teaching, group work, evacuation, and cleaning access.
| Layout | Fit test | Function check |
|---|---|---|
| Rows | Tape straight desk lines and chair pull-out zones | Confirm sightlines, teacher circulation, and unobstructed exits |
| Paired desks | Test shared edges, knee space, and chair movement | Check whether one student’s movement disturbs the other |
| Clusters | Add the central gap and outer chair zones | Simulate collaboration without blocking aisles |
| U-shape | Include the inside turning and teaching area | Test visibility and whether the centre becomes wasted space |
| Movable furniture | Test storage parking and movement paths | Drag pieces on the installed floor; specify replaceable low-noise glides if hard contact creates impact noise |
Count usable seating positions, not table length. Pedestal legs, modesty panels, and cross rails can eliminate seats after installation.
Write a Furniture Specification That Survives Daily Use
Specify school furniture construction in measurable terms: frame material and section, joint method, fastener type, load rating, and replacement parts. Record tabletop thickness and edge radius as measured values; “rounded corners” alone proves little.
Request EN 1729-1 size information and EN 1729-2 performance-and-safety test evidence for the exact model, not a catalogue claim covering a product family.
- Check every sample for wobble, rocking, sharp projections, open tube ends, loose caps, exposed pinch points, and access to adjustment hardware.
- Apply foreseeable-misuse tests: pushing the desk sideways, leaning on its edge, dragging the chair, and repeated opening of storage. A pass requires stable joints and secure fasteners after testing.
- Inspect undersides, joints, seams, and recesses. Choose sealed edges, closed tubes, smooth non-absorbent surfaces, and replaceable low-noise glides compatible with your floor.
- Ask for the approved cleaning chemicals, maintenance schedule, spare-part list, warranty exclusions, and delivery inspection procedure.
If adjustment is included, specify who sets it, how each setting is marked, and how staff verify it quickly; an unused mechanism creates mismatch and can add pinch or snag hazards.
| Evidence | Suitable indication | Catalogue-only warning |
|---|---|---|
| Supplier sample | Stable, cleanable, repairable | Photograph or untested prototype |
| Safety documentation | Model-specific EN 1729-2 results | “Complies with standards” |
| Replacement support | Glides, caps, fasteners available | No parts or lead-time commitment |
For a kindergarten layout from Arko Global, inspect the underside and removable components during approval, not only the visible colour and shape.
Frequently asked questions
How do you match a seat and desk to a student?
Measure popliteal height, sitting elbow height, and thigh thickness. Use these measurements to choose seat height, desk height, and under-desk clearance.
How should you choose furniture for mixed-age or mixed-size classes?
Group students by body measurements, then provide more than one furniture size or adjustable furniture so each student can sit with supported feet and usable desk clearance.
How do desks and benches differ in usable seating capacity?
Count the seats that provide each student enough shoulder room, legroom, and writing space. A bench’s stated capacity is not its usable capacity if students must share cramped space.
What should you calculate before choosing a classroom layout?
Measure the room, doors, windows, fixed equipment, teacher area, and required walking routes. Test the full desk footprint and chair movement before ordering furniture.
What belongs in a school furniture specification?
State dimensions, materials, load requirements, edge and corner treatment, surface finish, fasteners, stability, cleanability, warranty terms, and availability of replacement parts.