

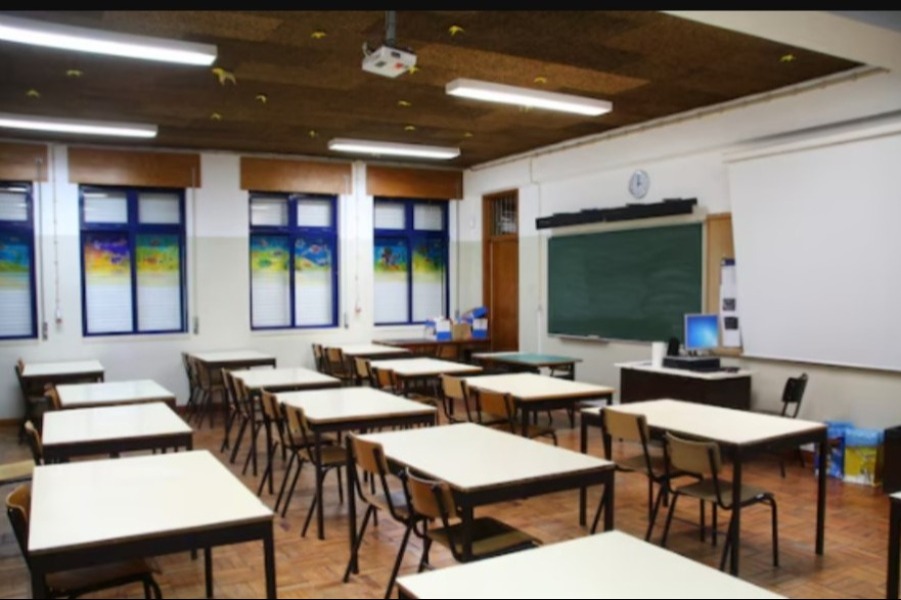
A well-designed school does more than look attractive—it improves learning, supports teachers, and creates environments where students feel motivated every day. This is why many educational institutions now work with experienced interior designers for schools in Bangalore during campus construction and renovation projects.
School interiors require specialized planning that balances functionality, safety, aesthetics, and future growth.
Educational Design Goes Beyond Decoration
Unlike residential or commercial interiors, educational spaces must support different teaching methods and student age groups.
Professional school interior planning often includes:
- Classroom layouts
- Library design
- Laboratory planning
- Administrative offices
- Activity rooms
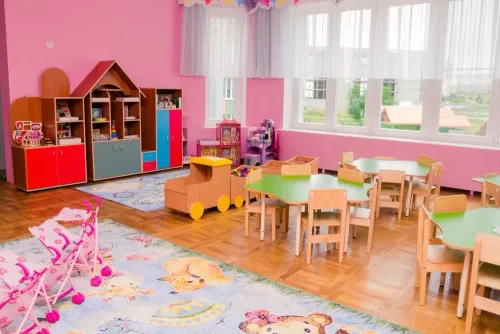
- Early learning spaces
- Multipurpose halls
- Collaborative learning zones
Every area serves a unique purpose and requires thoughtful planning.
Classroom Design Influences Learning
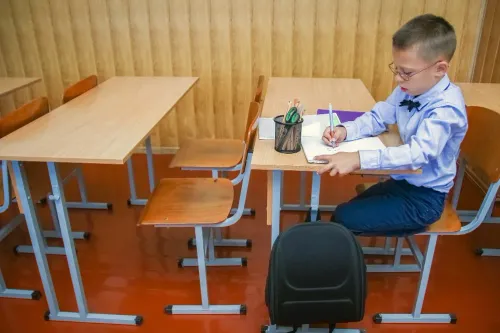
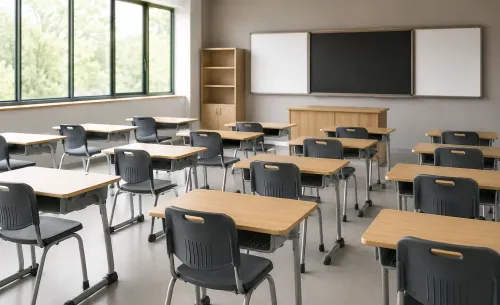
Well-planned classrooms encourage interaction while making teaching easier.
Design considerations include:
- Natural lighting
- Furniture placement
- Student movement pathways
- Storage accessibility
- Teacher visibility
- Acoustics
- Ventilation
These factors contribute to comfortable learning environments throughout the academic year.
School Renovation Projects in Bengaluru
Many schools across Bengaluru are renovating older buildings to accommodate modern teaching methods and increased student enrolment.
During renovation, designers often recommend:
- Flexible classroom layouts
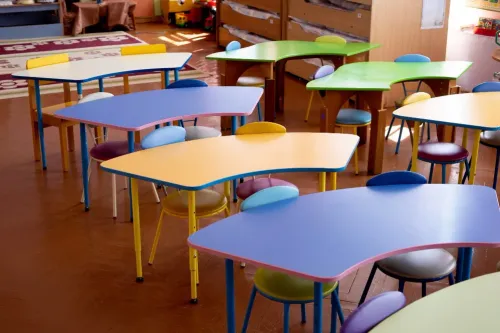
- Modern institutional furniture
- Space-saving storage
- Improved circulation
- Durable interior finishes
- Better integration of technology
Planning these improvements together helps institutions avoid unnecessary future modifications.
Why Furniture and Interior Design Should Work Together
Furniture should complement the overall architectural vision rather than being selected independently after construction.
Manufacturers and interior designers frequently collaborate to ensure:
- Furniture dimensions match classroom layouts
- Colour schemes remain consistent
- Storage solutions fit available spaces
- Student movement remains unobstructed
- Learning zones function efficiently
Arko Global supports educational infrastructure projects by manufacturing customized institutional furniture that integrates with school interior planning, helping educational institutions achieve functional and visually cohesive learning environments.
Creating Schools That Grow with Future Needs
Educational requirements continue to evolve. Flexible interiors and adaptable furniture allow schools to introduce new teaching methods, expand classrooms, and accommodate changing student populations without major structural changes.
Thoughtfully planned educational interiors create lasting value for administrators, teachers, students, and parents alike, making professional school design an important component of successful educational infrastructure.